Price Reduced Listing
 In-Person: 10/07 11:00 AM - 5:00 PM
In-Person: 10/07 11:00 AM - 5:00 PM
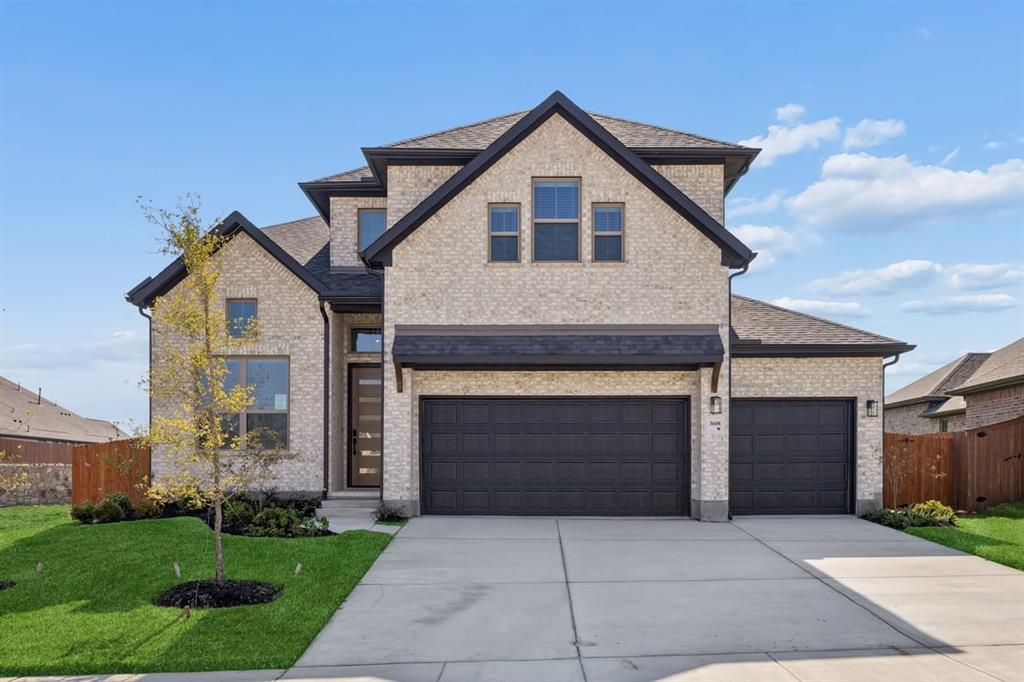
3608 Indian Cherry Place,Crandall, TX 75114
Crandall, TX 75114

Description
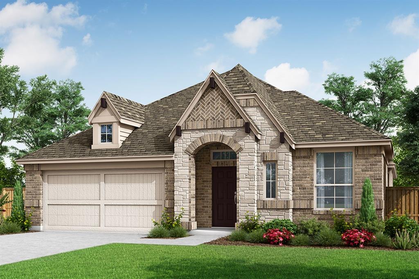
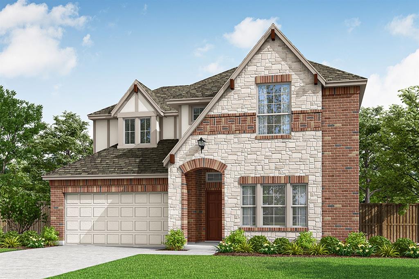
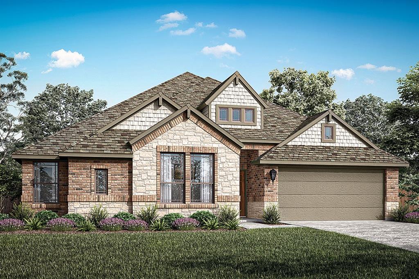
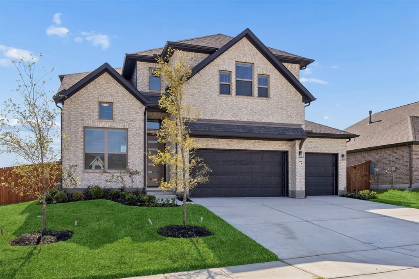
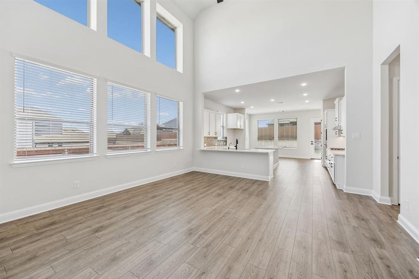
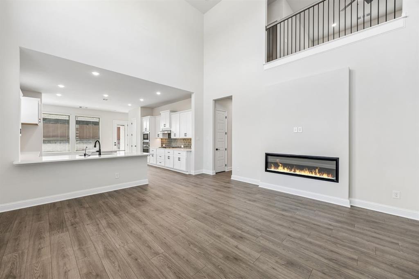
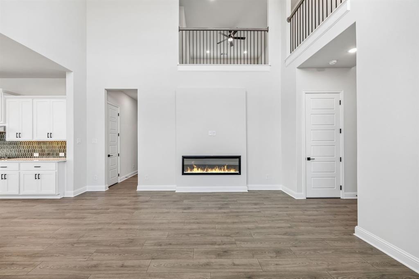
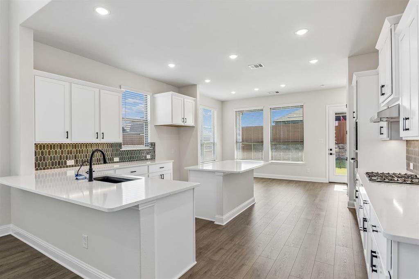
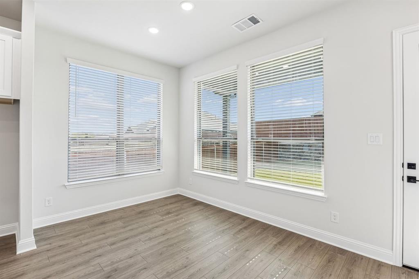
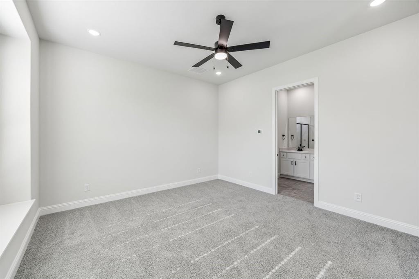
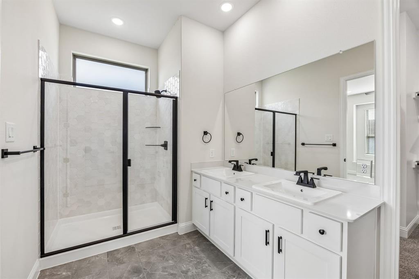
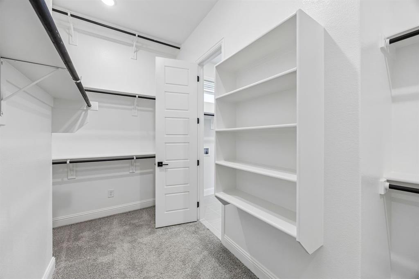
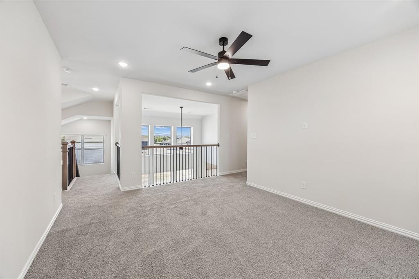
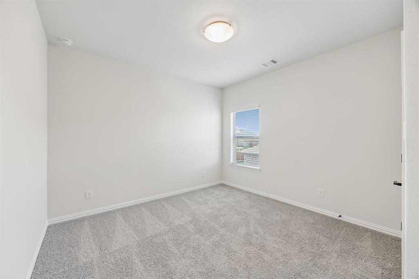
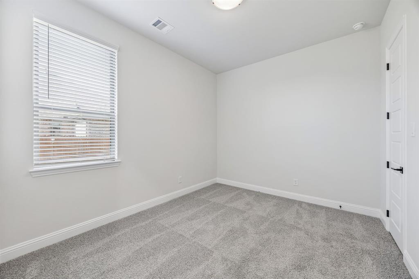
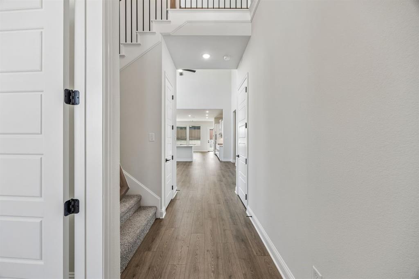
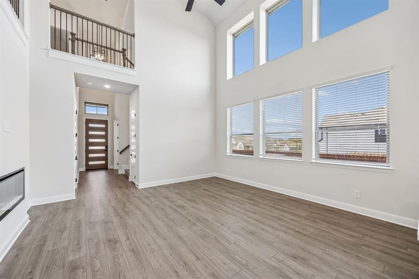
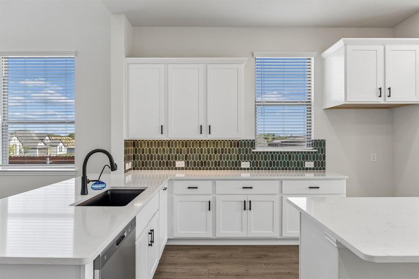
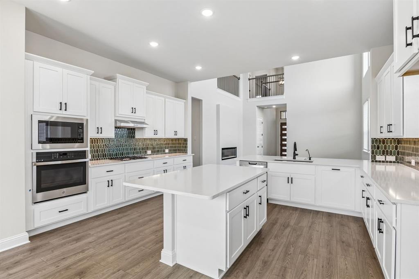
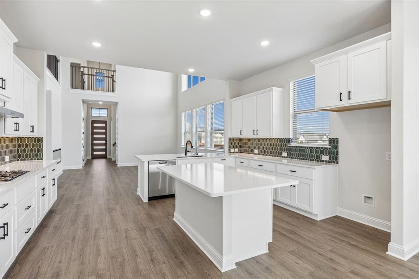
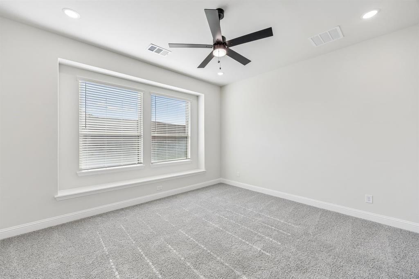
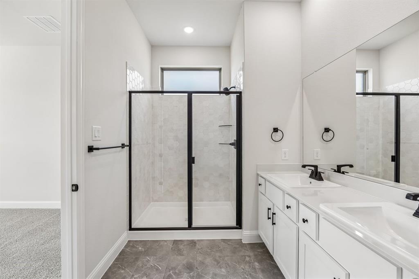
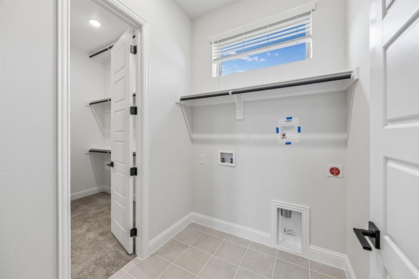
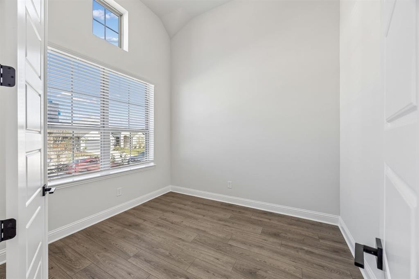
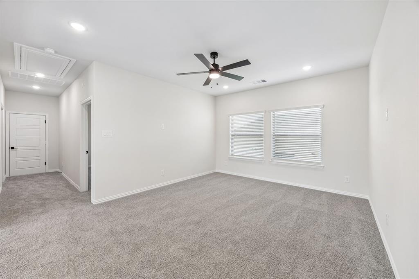
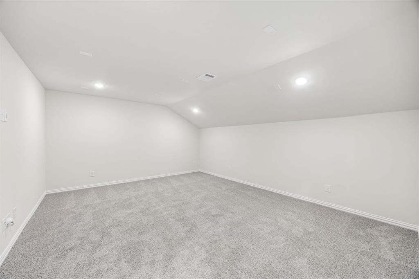
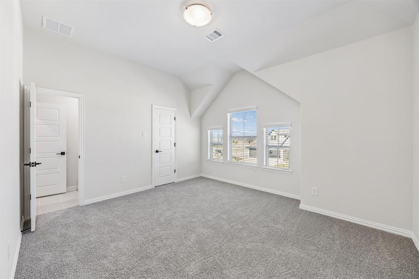
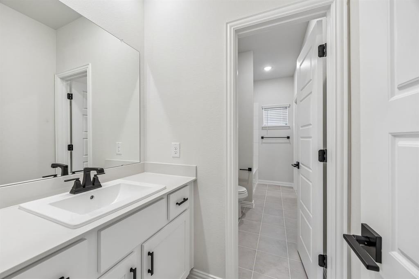
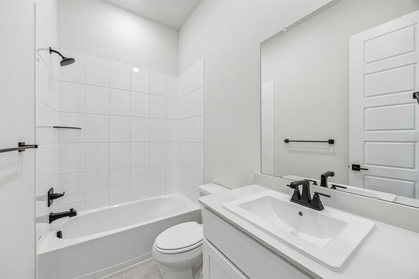
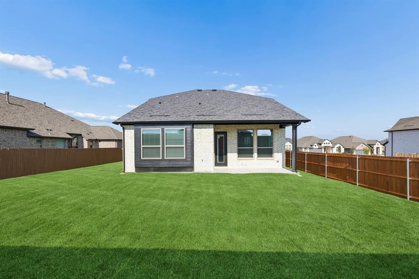
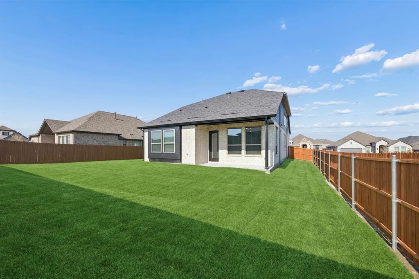
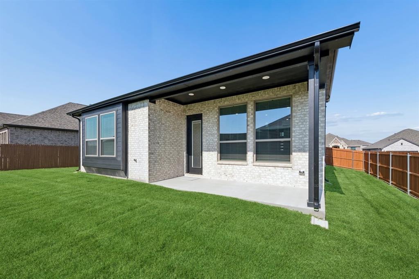
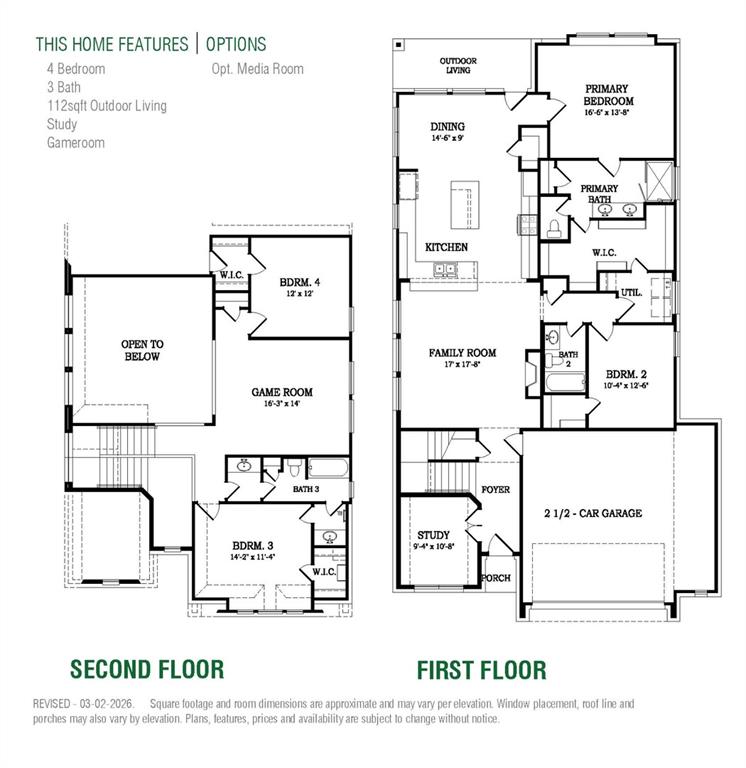
MLS# 21307849 - Built by Chesmar Homes - Ready Now! ~ Meet the Laramie floor plan'a beautifully designed two-story new construction home that perfectly balances comfort, functionality, and modern open-concept living. Step inside and you're welcomed by a versatile study, ideal for a home office, library, or creative space, before moving into the heart of the home where the spacious family room features a cozy fireplace and flows seamlessly into the dining area and kitchen, creating an inviting space for everyday living and effortless entertaining. A secondary bedroom and full bath on the main level offer flexibility for guests or multi-generational living, while upstairs, a generous game room sets the stage for movie nights, play space, or a relaxing retreat. The private primary suite is thoughtfully designed with a large walk-in closet that conveniently connects directly to the laundry room'making daily routines feel simple and efficient. Additional bedrooms upstairs provide comfort and space for everyone, while the covered outdoor living area invites you to unwind, host gatherings, or enjoy peaceful mornings outdoors. With a 2-car garage, smart layout, and sought-after features like a connected laundry suite, open-concept design, and indoor-outdoor flow, the Laramie plan offers the perfect blend of style and convenience. Photos are representatives.
Details
| MLS # | 21307849 |
|---|---|
| Listing Type | For Sale |
| Style | House |
| HOA Dues | $600 |
| Sub-Type | Resale |
| Status | Active |
| Year | 2026 |
| Days On Site | 110 |
| Listing Provided By | Chesmar Homes | Ben Caballero |
Features
| Bed(s) | 4 |
|---|---|
| Bath(s) | 3 Total |
| SQ Feet | 2,671 |
| Garage | 3 |
| Story(s) | 2 |
| Acreage | 0.17 |
Interior
| Room Count | 11 |
|---|---|
| Cooling | Ceiling Fan(s), Central Air, ENERGY STAR Qualified Equipment |
| Heating | ENERGY STAR Qualified Equipment, ENERGY STAR/ACCA RSI Qualified Installation, Fireplace(s), Natural Gas |
| Interior Features | Decorative Lighting, Double Vanity, Eat-in Kitchen, Flat Screen Wiring, High Speed Internet Available, Kitchen Island, Open Floorplan, Pantry, Sound System Wiring, Vaulted Ceiling(s), Walk-In Closet(s) |
| Appliances | Built-in Gas Range, Dishwasher, Disposal, Gas Cooktop, Microwave, Tankless Water Heater, Water Purifier |
| Fireplace Features | Family Room |
Exterior
| Exterior Features | Covered Patio/Porch, Rain Gutters, Lighting |
|---|---|
| Roof | Shingle |
| Construction Materials | Brick, Frame |
| Foundation Details | Slab |
Parking
| Garage Yn | 1 |
|---|---|
| Attached Garage Yn | 1 |
| Parking Features | Garage Door Opener, Garage Faces Front |
Utilities
| Utilities | City Sewer, MUD Sewer |
|---|
Location
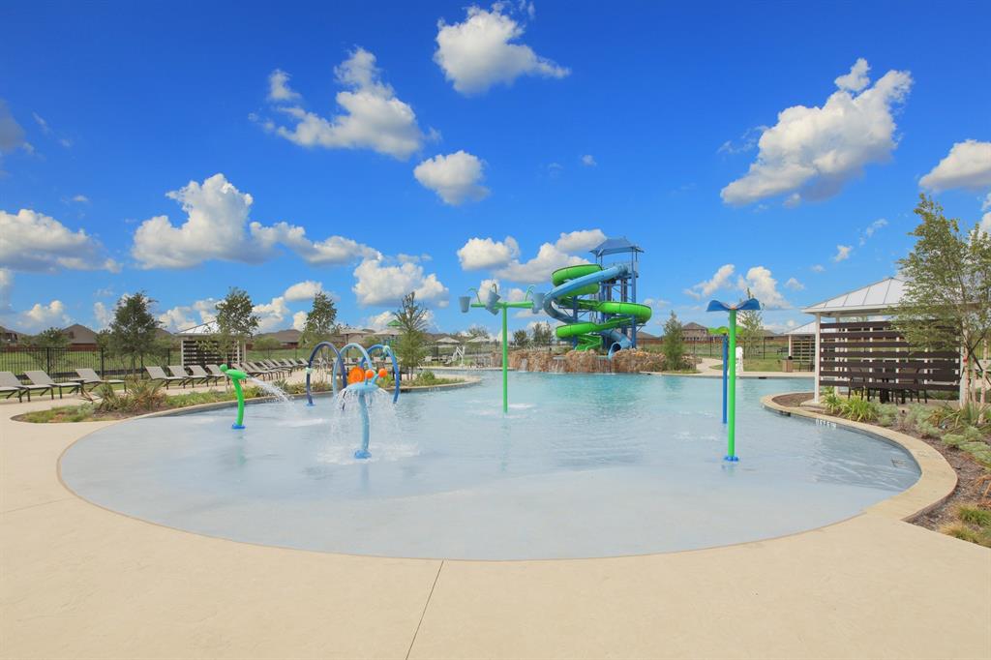
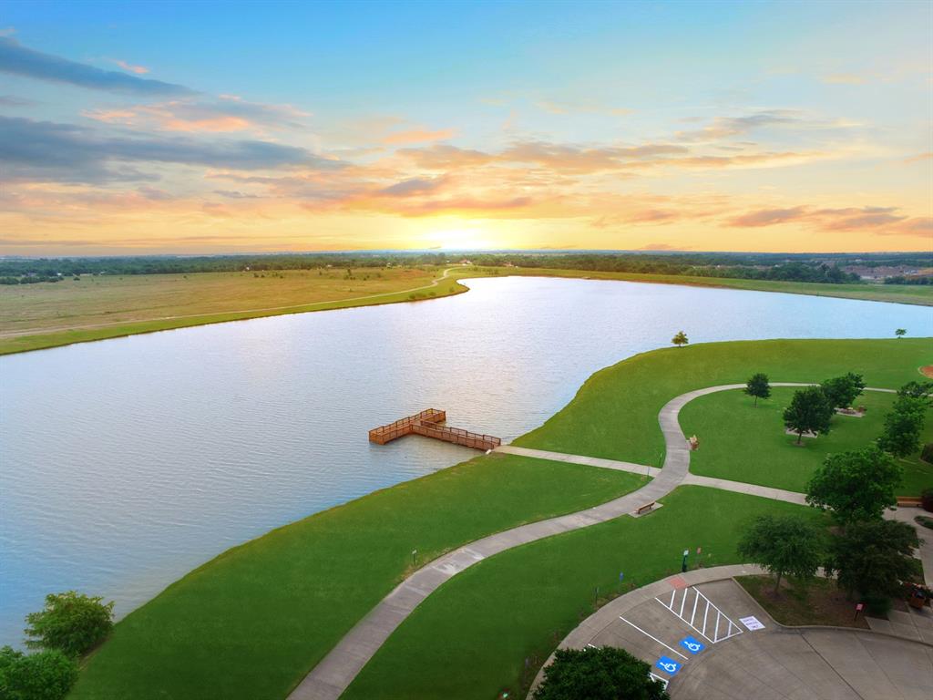
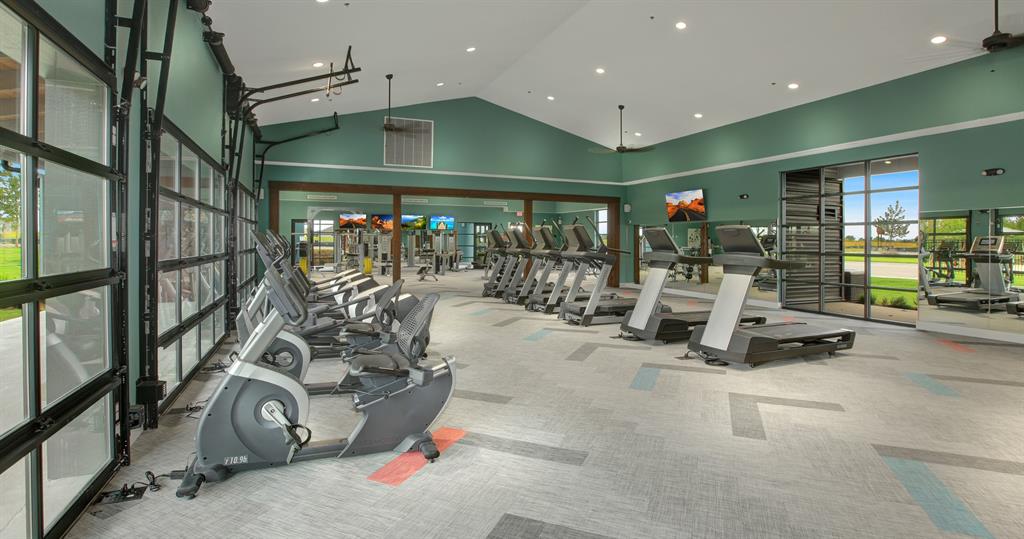
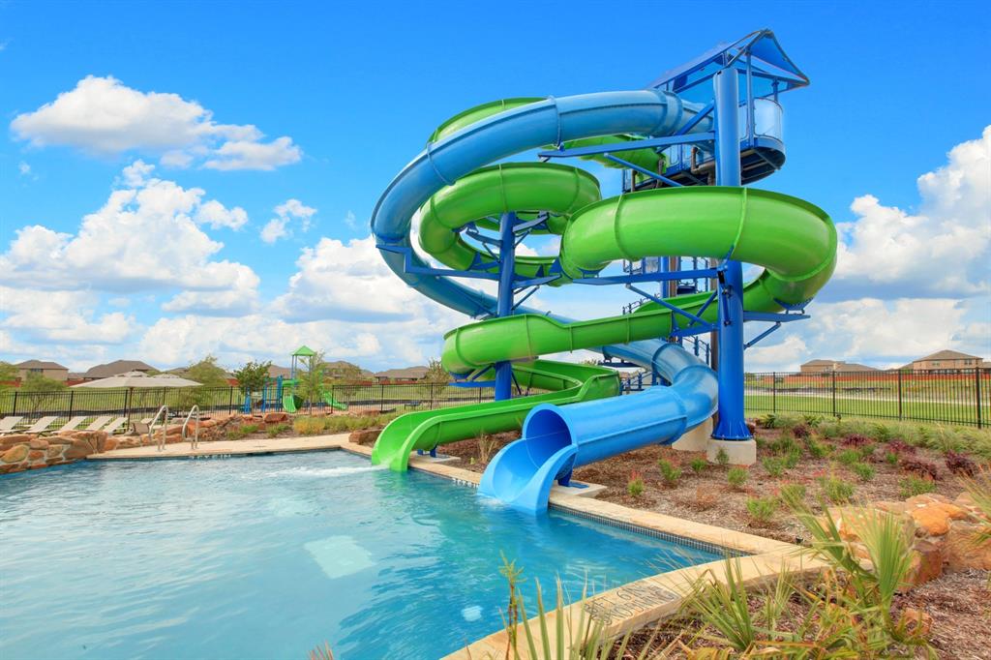
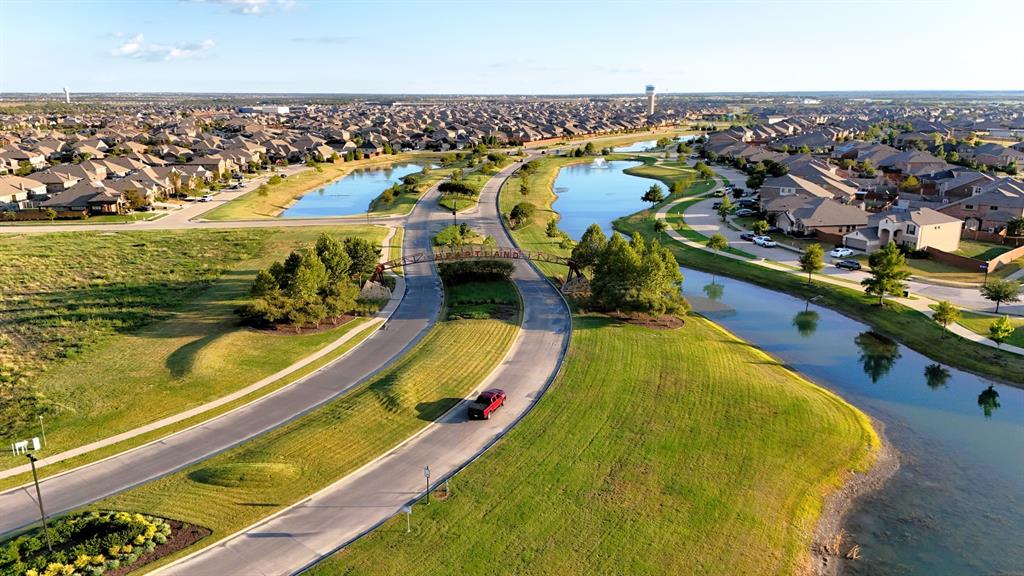
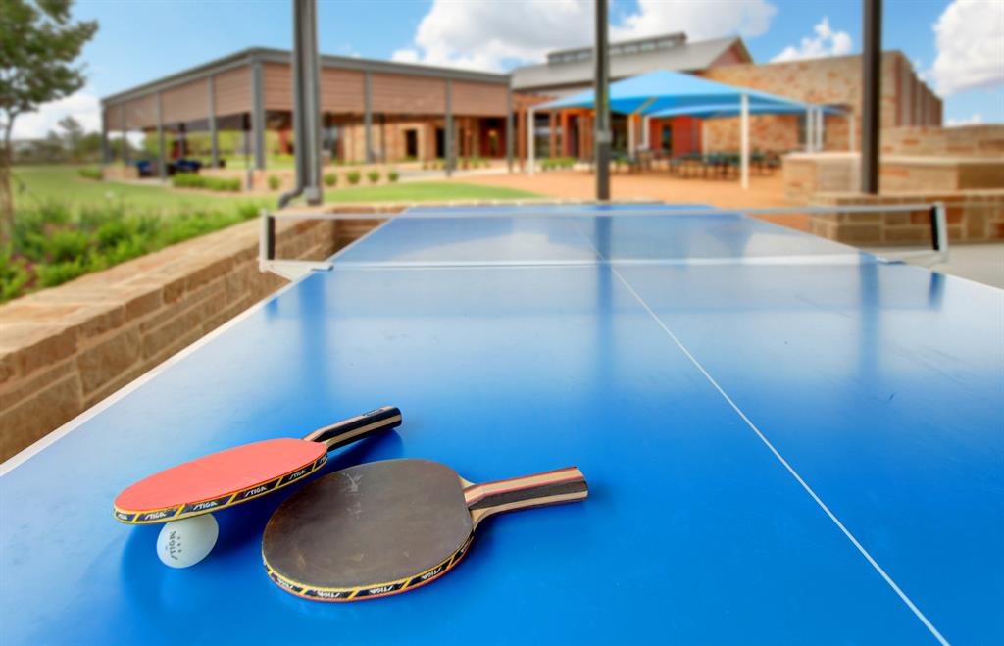
| Community Features | Club House, Community Pool, Fishing, Fitness Center, Greenbelt, Lake, Park, Playground, Sidewalks |
|---|
Taxes
| Tax Lot | 2 |
|---|---|
| Tax Block | 9 |
Area Information
| State | TX |
|---|---|
| County | Kaufman |
| City | Crandall |
| Zip Code | 75114 |
| Area | Kaufman |
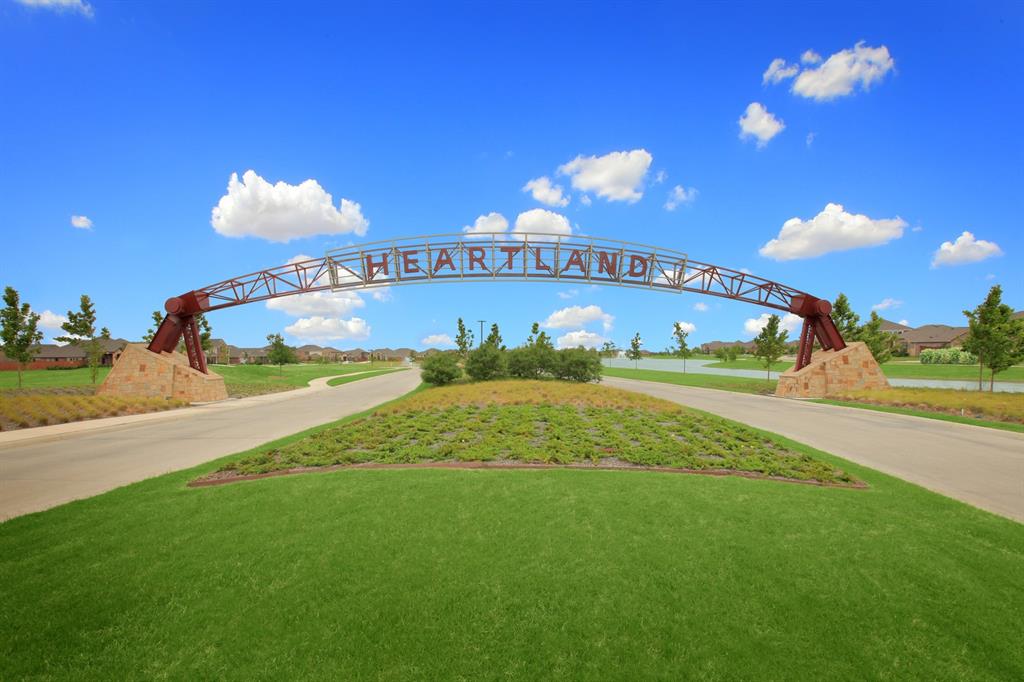
| Community Name | Heartland 50'S and 60'S |
| School District | Crandall ISD |
| Elementary School | Opal Smith |
| High School | Crandall |
| Listing VS Median (in Heartland 50'S and 60'S) | |
Price: $449,999 low | high Med: $448,999 sqft: 2,671 low | high Med: 3,025 $ / sqft: $168 low | high Med: $148 On site: 110 low | high Med: 117 | |
Market Activity 75114
Request a showing
Request a showing
Contact
Learn More About This Property

| Open House |
|---|
| In-Person 10/07 11:00 AM - 5:00 PM |
| In-Person 10/07 11:00 AM - 5:00 PM |
| In-Person 10/07 11:00 AM - 5:00 PM |
| In-Person 10/07 11:00 AM - 5:00 PM |
| In-Person 10/08 11:00 AM - 5:00 PM |
| In-Person 10/08 11:00 AM - 5:00 PM |
| In-Person 10/08 11:00 AM - 5:00 PM |
| In-Person 10/09 11:00 AM - 5:00 PM |
| In-Person 10/09 11:00 AM - 5:00 PM |
| In-Person 10/10 11:00 AM - 5:00 PM |
| In-Person 10/11 1:00 PM - 5:00 PM |
| In-Person 10/12 11:00 AM - 5:00 PM |
| In-Person 10/13 11:00 AM - 5:00 PM |
| State | TX |
|---|---|
| County | Kaufman |
| City | Crandall |
| Zip Code | 75114 |
| Area | Kaufman |
| Community Name | Heartland 50'S and 60'S |
| School District | Crandall ISD |
| Elementary School | Opal Smith |
| High School | Crandall |
| Listing VS Median (in Heartland 50'S and 60'S) | |
Price: $449,999 low | high Med: $448,999 sqft: 2,671 low | high Med: 3,025 $ / sqft: $168 low | high Med: $148 On site: 110 low | high Med: 117 | |