
5812 Orchard Trail Drive,Pearland, TX 77581
Pearland, TX 77581

Description
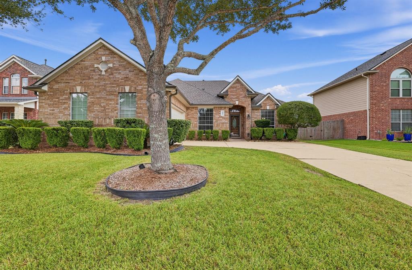
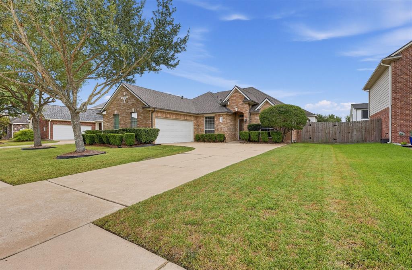
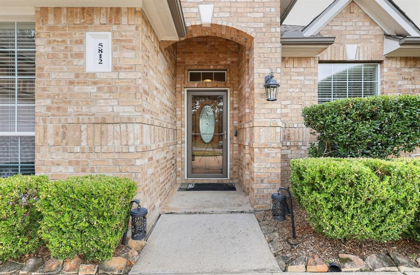
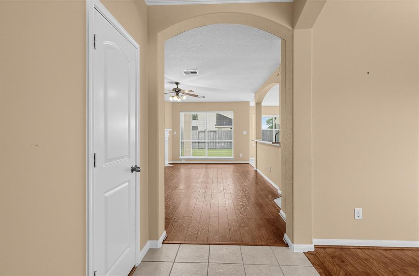
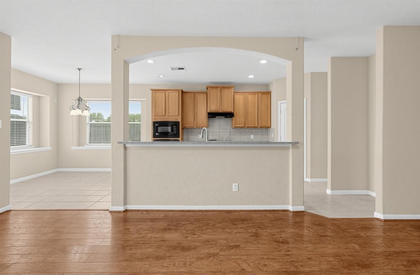
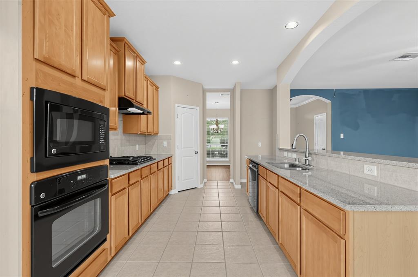
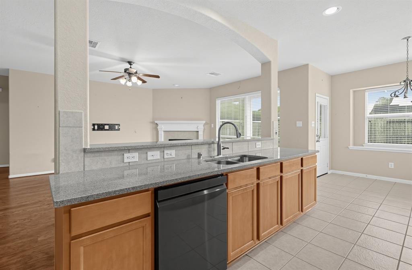
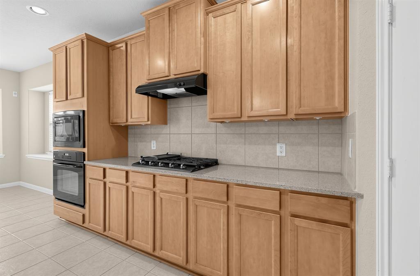
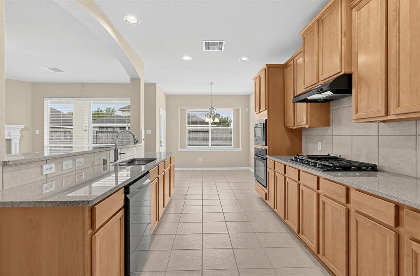
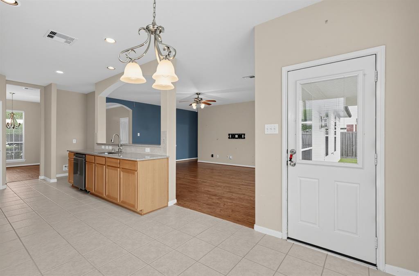
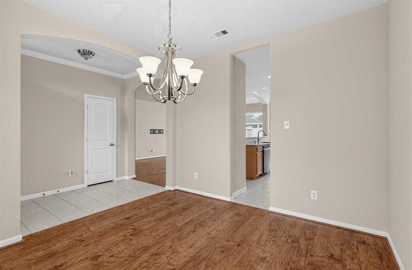
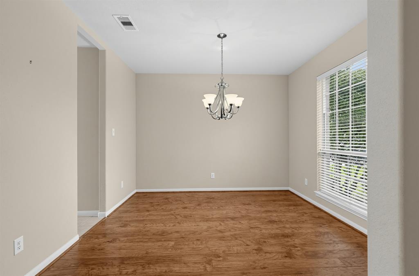
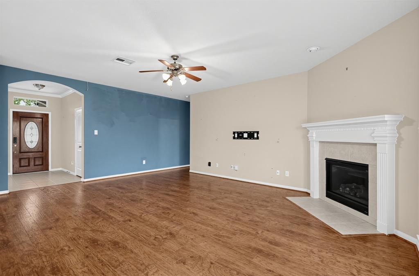
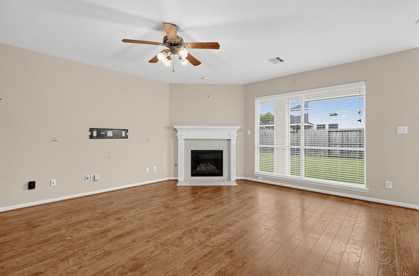
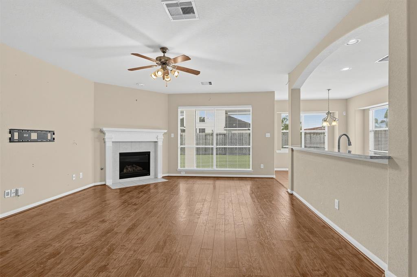
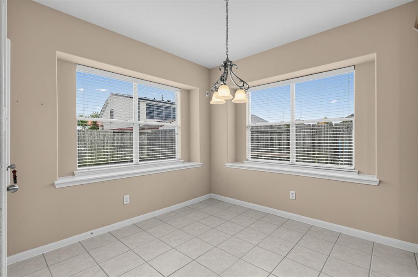
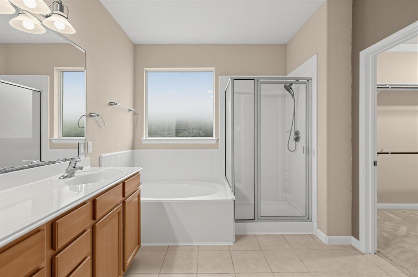
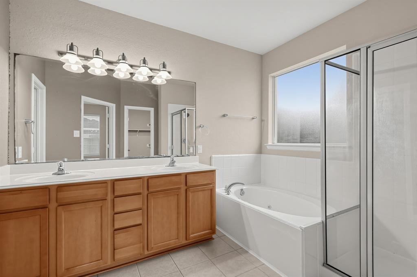
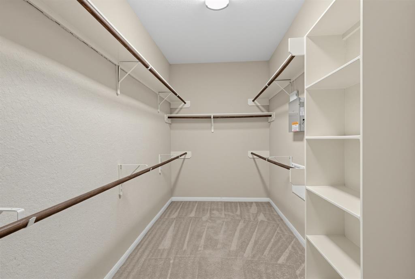
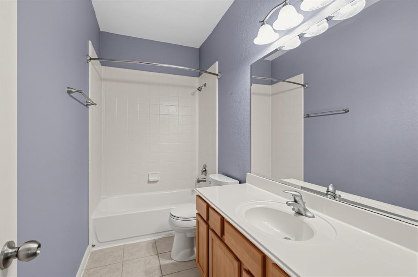
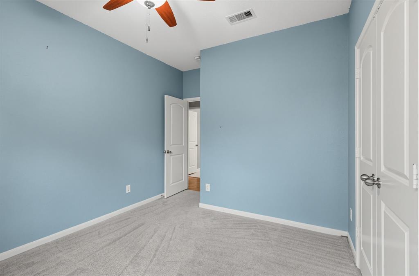
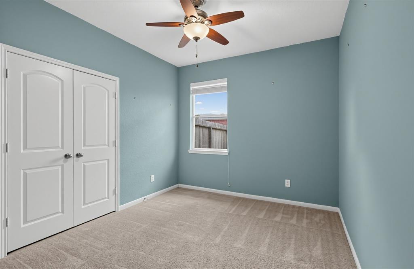
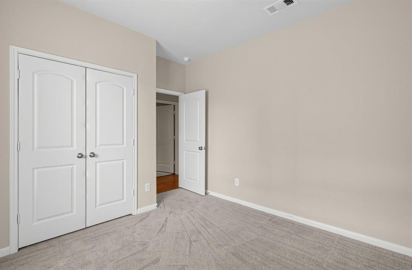
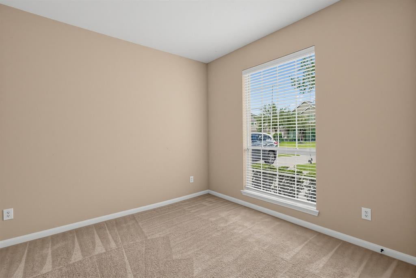
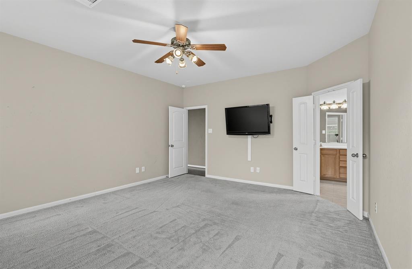
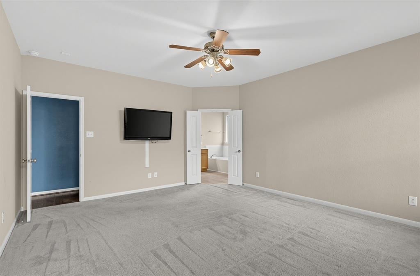
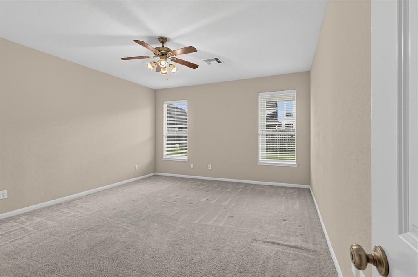
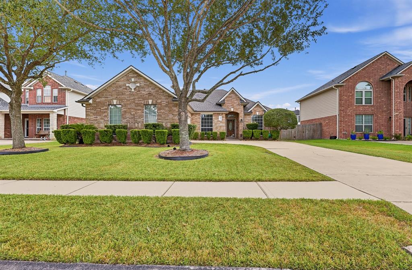
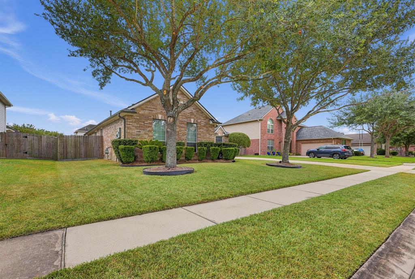
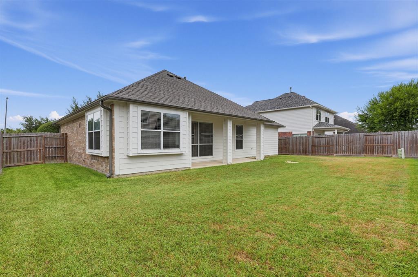
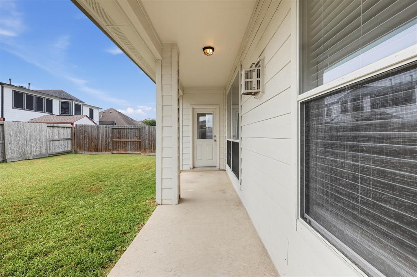
This beautifully maintained single-story brick home with a roof that was replaced in May 2025 combines a classic exterior with an expansive, functional floor plan perfect for modern living. From the manicured front lawn to the spacious, open-concept interiors, this property is ready to welcome its next owners. An inviting covered front entryway opens into a bright foyer with arched architecture and neutral tile flooring. The expansive family room boasts rich hardwood-style flooring, a cozy corner fireplace with a classic white mantel. The large pass-through kitchen seamlessly connects to the living spaces via an elevated breakfast bar. Fully equipped with ample light oak cabinetry, durable granite countertops, an integrated gas cooktop with a range hood, and built-in oven. The adjacent sunlit dining nook features dual picture windows looking out into the backyard. The primary bedroom offers a private sanctuary with plush carpeting, dual windows for excellent natural light, and a massive walk-in closet complete with built-in shelving. The attached primary bathroom features an oversized soaking tub nestled under a frosted window, a separate glass-door shower, and an expansive double-sink vanity with plenty of storage. Additional bedrooms feature large windows with built-in blinds, and ample closet space. The long-extended driveway allows for extra parking and the extended covered patio in the back allows for perfect outdoor dining, relaxation and play. This home is a Must-See and Move-In Ready. Schedule your tour Today!!!
Details
| MLS # | 21384333 |
|---|---|
| Listing Type | For Sale |
| Style | House |
| HOA Dues | $550 |
| Sub-Type | Resale |
| Status | Active Under Contract |
| Year | 2008 |
| Days On Site | 25 |
| Listing Provided By | eXp Realty LLC | Edmond Donte James |
Features
| Bed(s) | 3 |
|---|---|
| Bath(s) | 2 Total |
| SQ Feet | 1,950 |
| Garage | 2 |
| Story(s) | 1 |
| Acreage | 0.19 |
Interior
| Room Count | 7 |
|---|---|
| Cooling | Ceiling Fan(s), Central Air, Electric |
| Heating | Central, Electric, Fireplace(s), Natural Gas |
| Interior Features | Cable TV Available, Decorative Lighting, Granite Counters, High Speed Internet Available, Open Floorplan, Pantry, Walk-In Closet(s) |
| Appliances | Dishwasher, Gas Oven, Microwave |
| Fireplace Features | Decorative, Living Room |
Exterior
| Construction Materials | Brick, Siding, Wood |
|---|---|
| Foundation Details | Slab |
Parking
| Garage Yn | 1 |
|---|---|
| Attached Garage Yn | 1 |
| Parking Features | Garage, Garage Door Opener |
Utilities
| Utilities | Cable Available, City Sewer, City Water, Sidewalk |
|---|
Location
| Community Features | Sidewalks |
|---|
Taxes
| Unexempt Taxes | 7434 |
|---|---|
| Tax Lot | 3 |
| Tax Block | 6 |
| Tax Legal Description | VILLAGE GROVE SEC 2 (A0544 HT&B) (PEARLAND) B |
Area Information
| State | TX |
|---|---|
| County | Brazoria |
| City | Pearland |
| Zip Code | 77581 |
| Area | Brazoria |
| Community Name | Village Grove Sec 2 |
| School District | Pearland ISD |
| Elementary School | Lawhon |
| High School | Pearland |
| Listing VS Median (in Village Grove Sec 2) | |
Price: $330,000 low | high Med: $330,000 sqft: 1,950 low | high Med: 1,950 $ / sqft: $169 low | high Med: $169 On site: 25 low | high Med: 25 | |
Request a showing
Request a showing
Contact
Learn More About This Property

| State | TX |
|---|---|
| County | Brazoria |
| City | Pearland |
| Zip Code | 77581 |
| Area | Brazoria |
| Community Name | Village Grove Sec 2 |
| School District | Pearland ISD |
| Elementary School | Lawhon |
| High School | Pearland |
| Listing VS Median (in Village Grove Sec 2) | |
Price: $330,000 low | high Med: $330,000 sqft: 1,950 low | high Med: 1,950 $ / sqft: $169 low | high Med: $169 On site: 25 low | high Med: 25 | |